Project 03 · Custom Millwork · Concept study
Hidden Door + Integrated Shelving
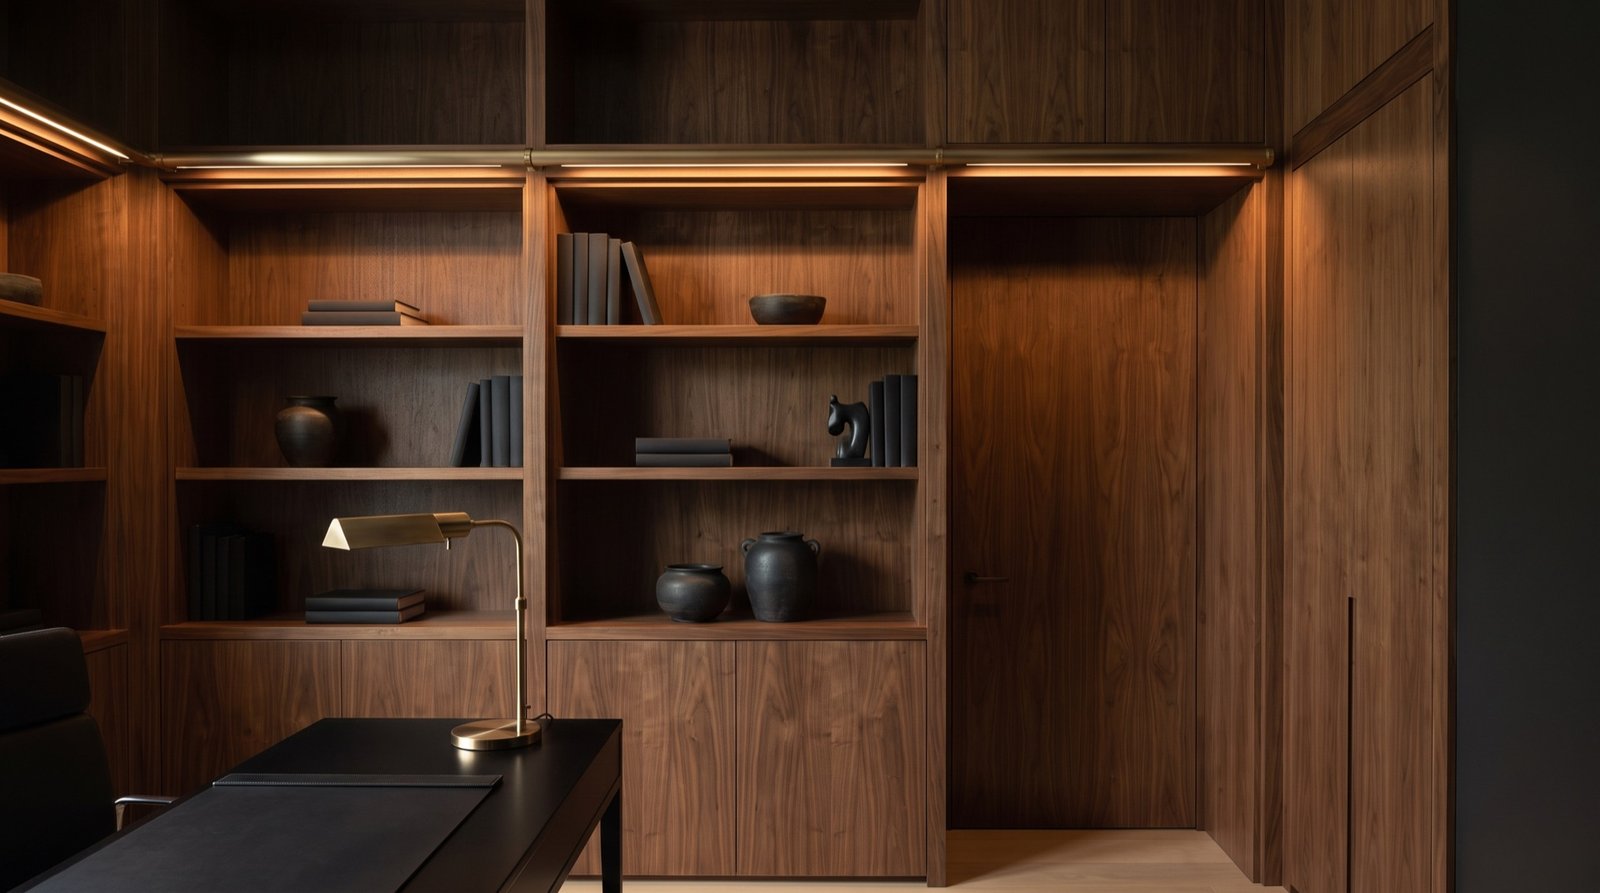
The challenge
A home office that needed a door nobody could see.
A study opening directly off the entry, with a door that faced the front door. The owner wanted the office to feel closed and private without a door in the middle of the wall.
Conceal a full-size door inside a wall of shelving so the wall reads as one continuous piece of millwork, with the door swinging cleanly and closing flush every time.
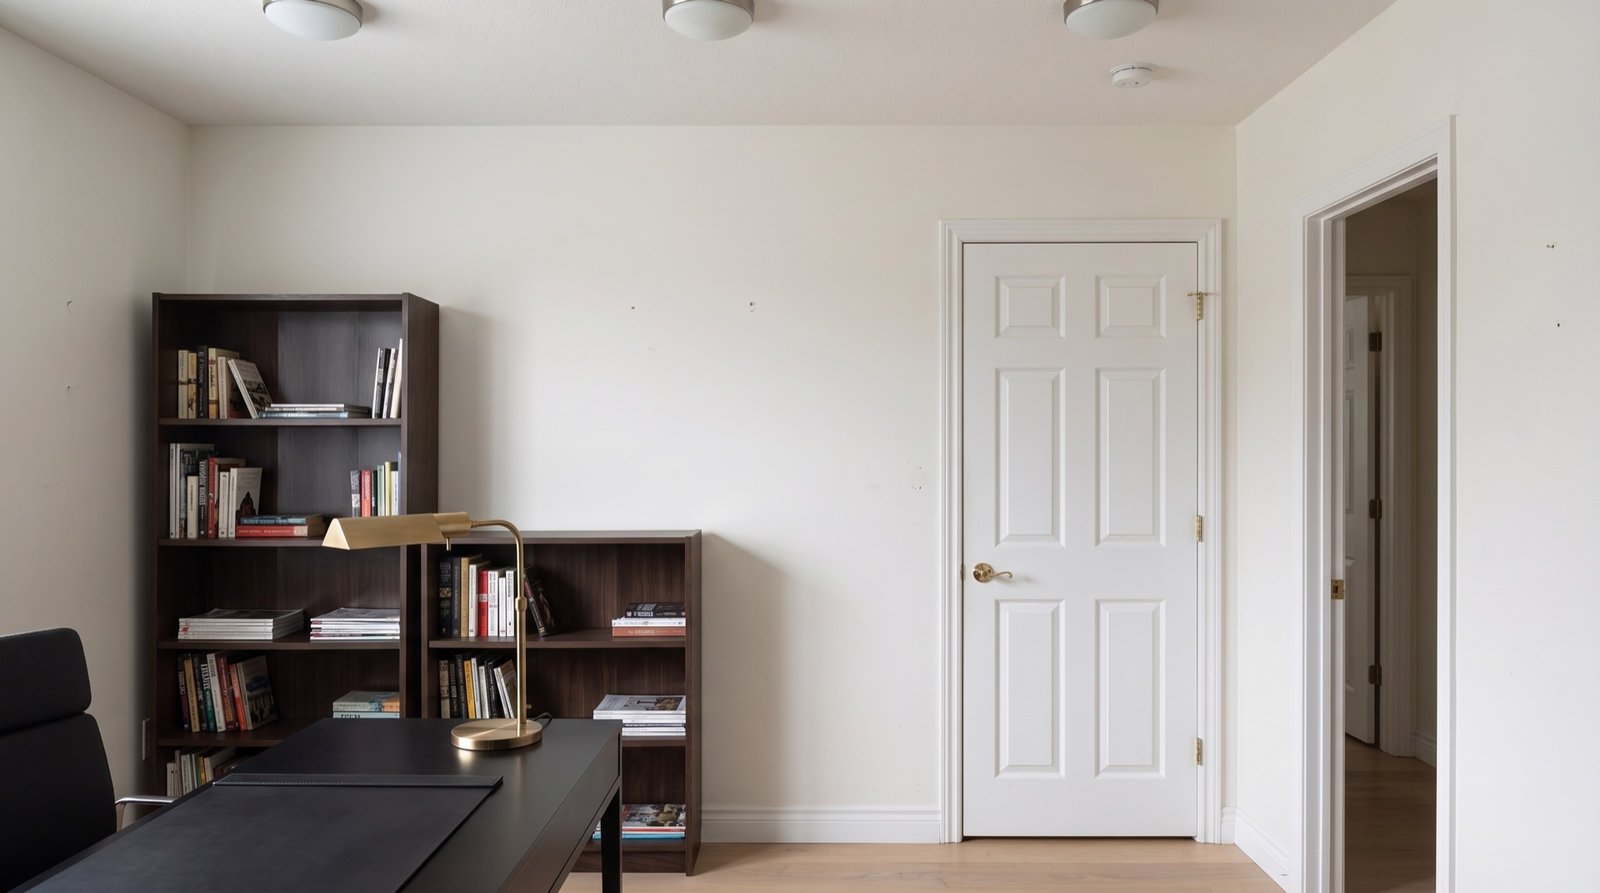
Original condition
What we found.
A standard hollow-core door in a painted frame, flanked by drywall, with freestanding bookcases on either side.
Design concept
What we proposed.
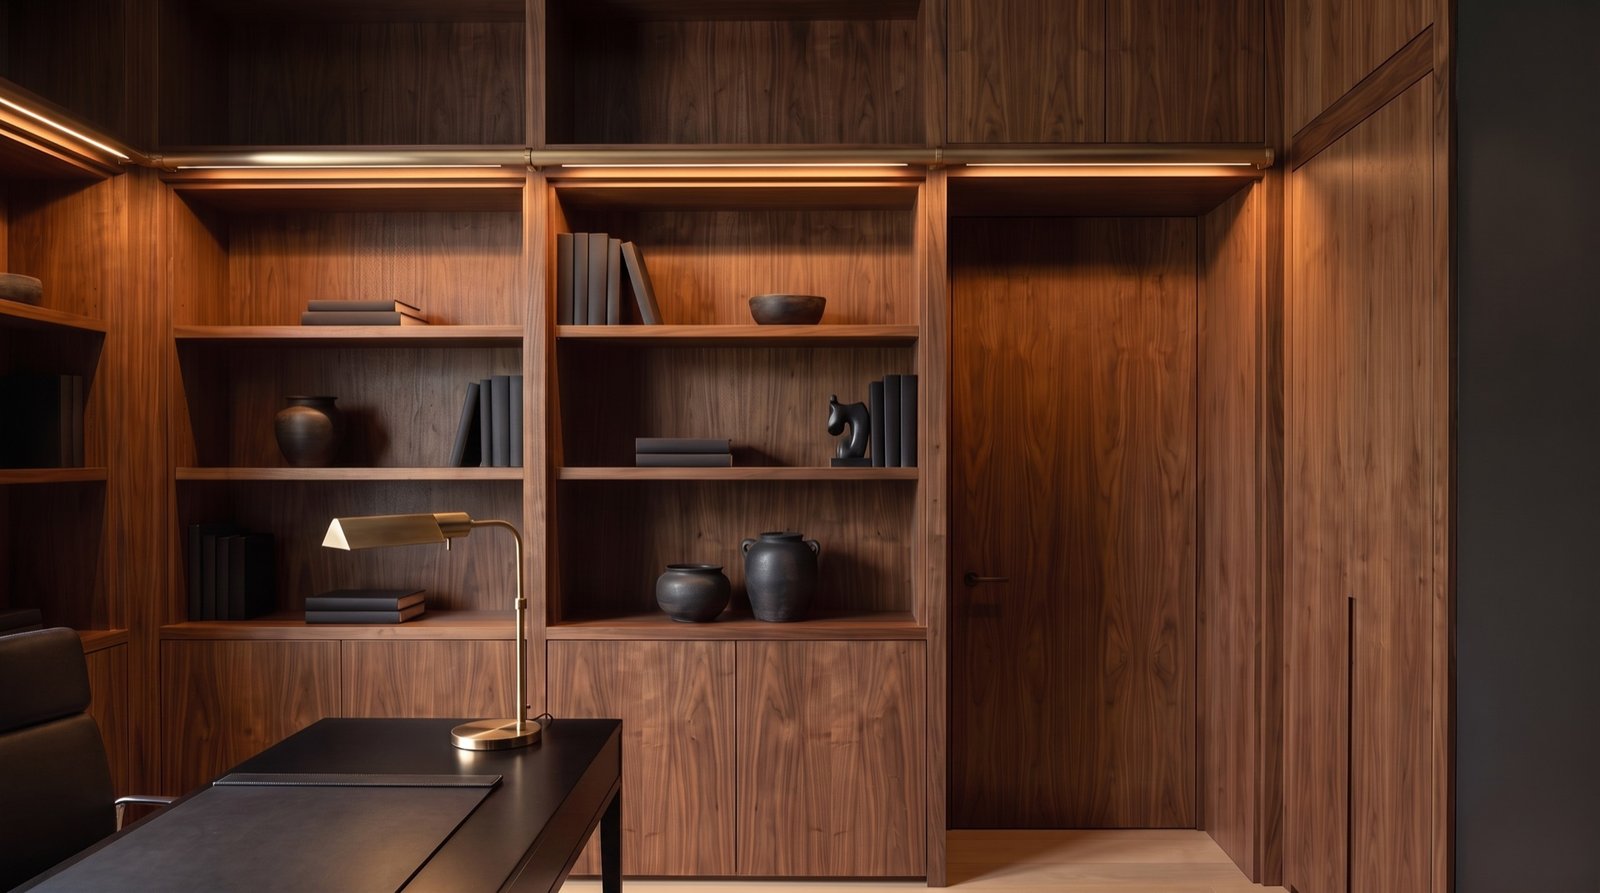
One continuous wall of walnut millwork from floor to ceiling. Open shelving with a concealed bronze rail light runs the full width. One section of the wall is the door, hung on a concealed pivot, with its shelves fixed to the door leaf so the pattern never breaks.
Materials
- 01Rift-cut walnut veneer panels
- 02Concealed pivot hinge rated for the door weight
- 03Brushed bronze linear rail lighting
- 04Blackened steel shelf supports
- 05Touch-latch hardware, no visible pull
Build process
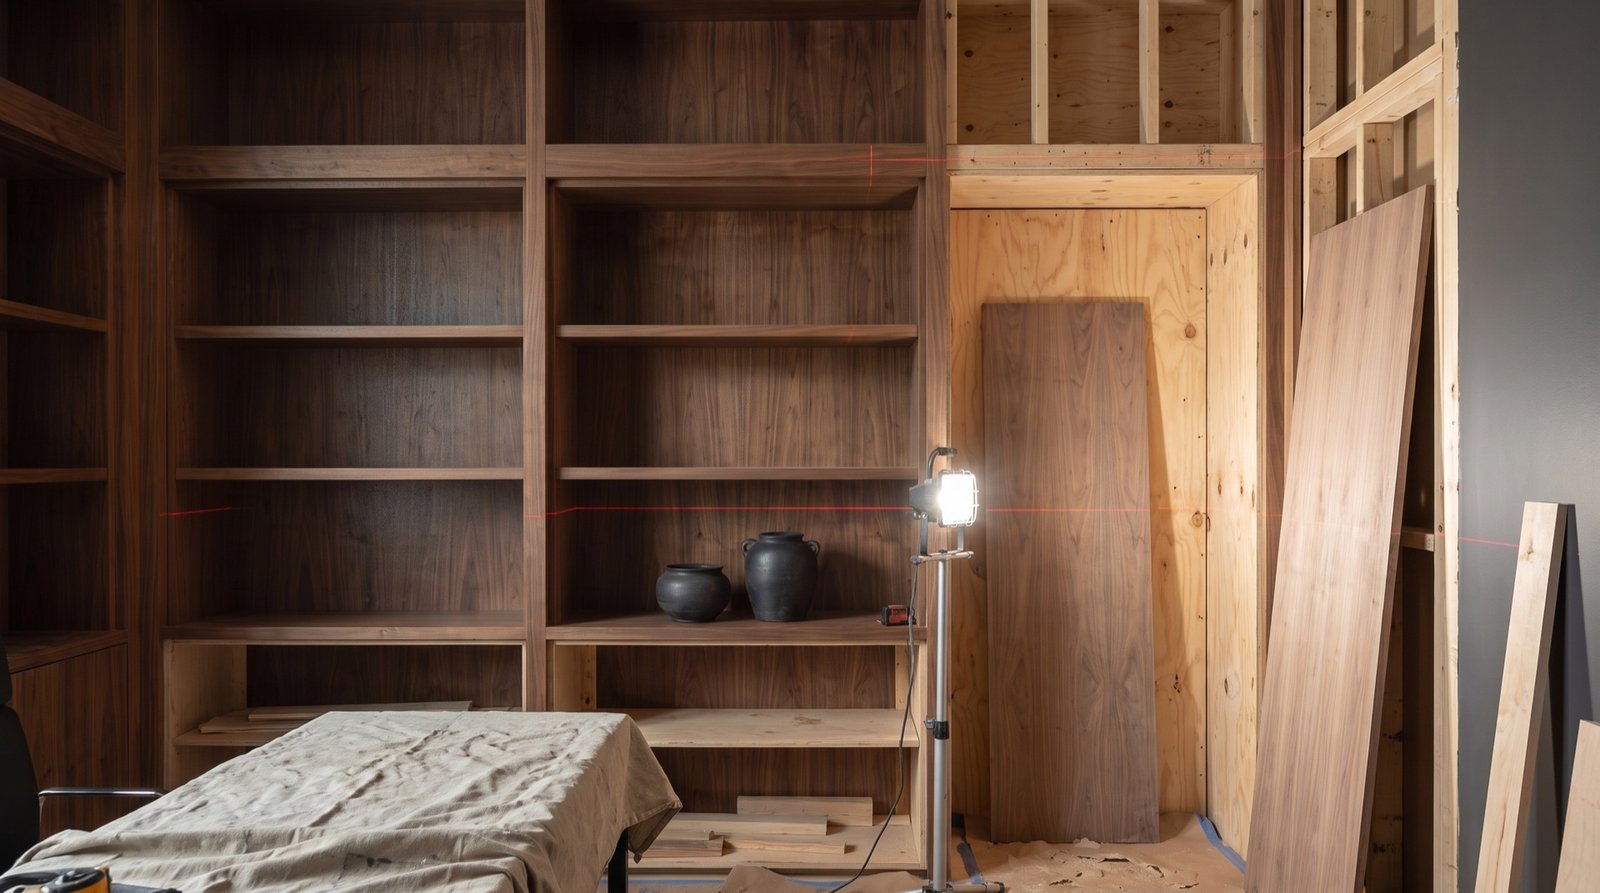
How it was built.
The millwork was built in the shop as a set of panels with the door section as its own rigid unit. On site, the pivot was set into the floor and header first, then the fixed panels were scribed to the ceiling and walls, then the door unit was hung and adjusted until the reveal lines ran true.
Before / After
See the transformation.
Drag to revealArrow keys also work
The concept, finished
The focal point.
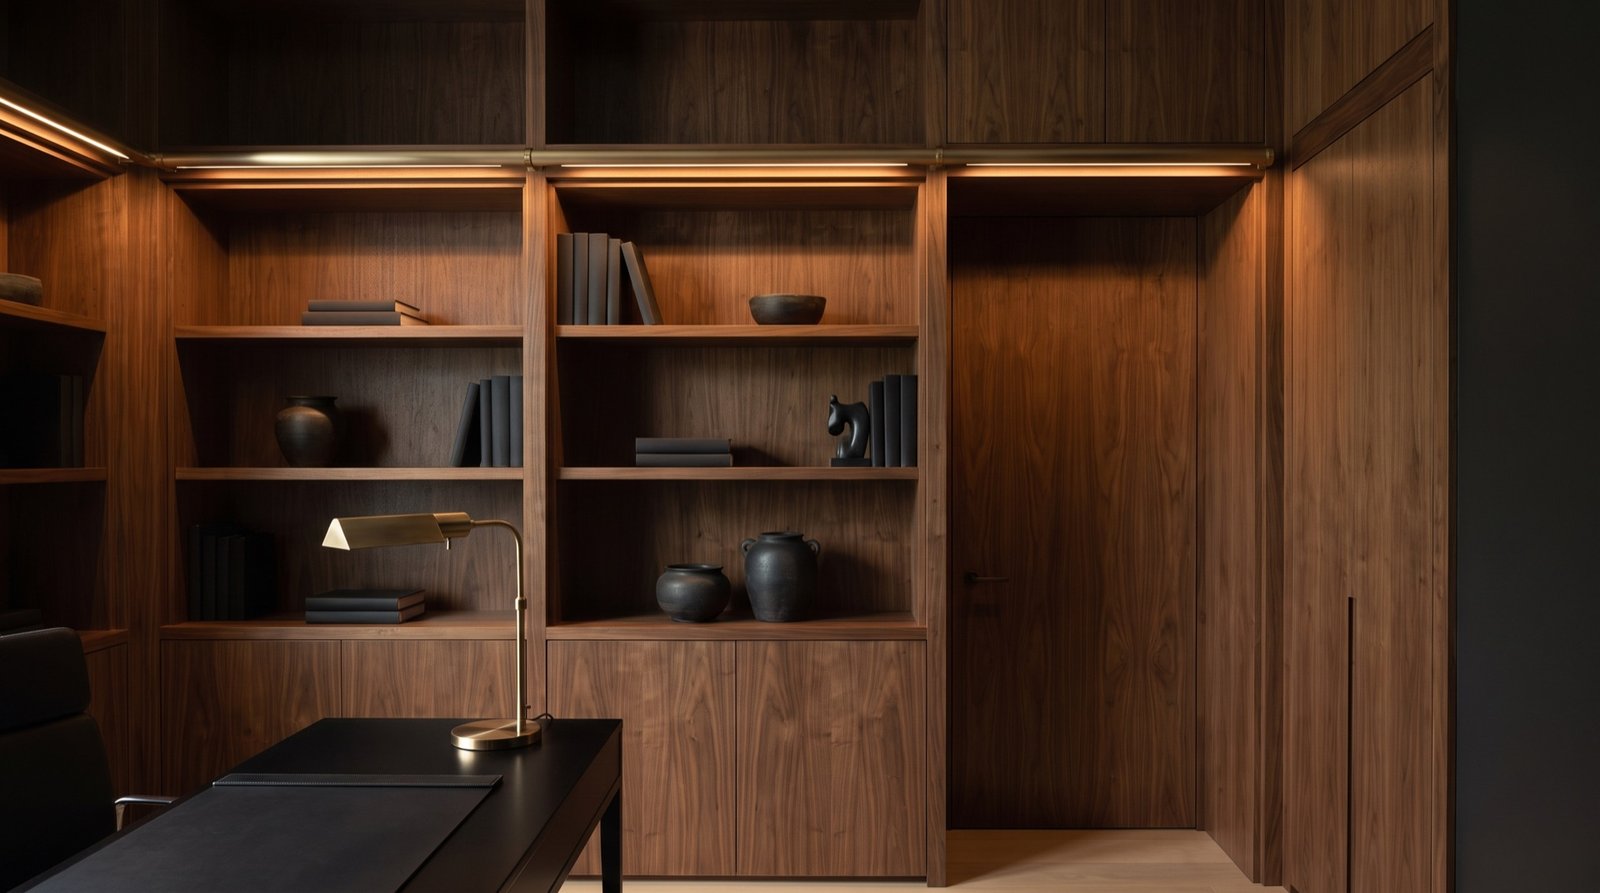
04 · Concept visualization01 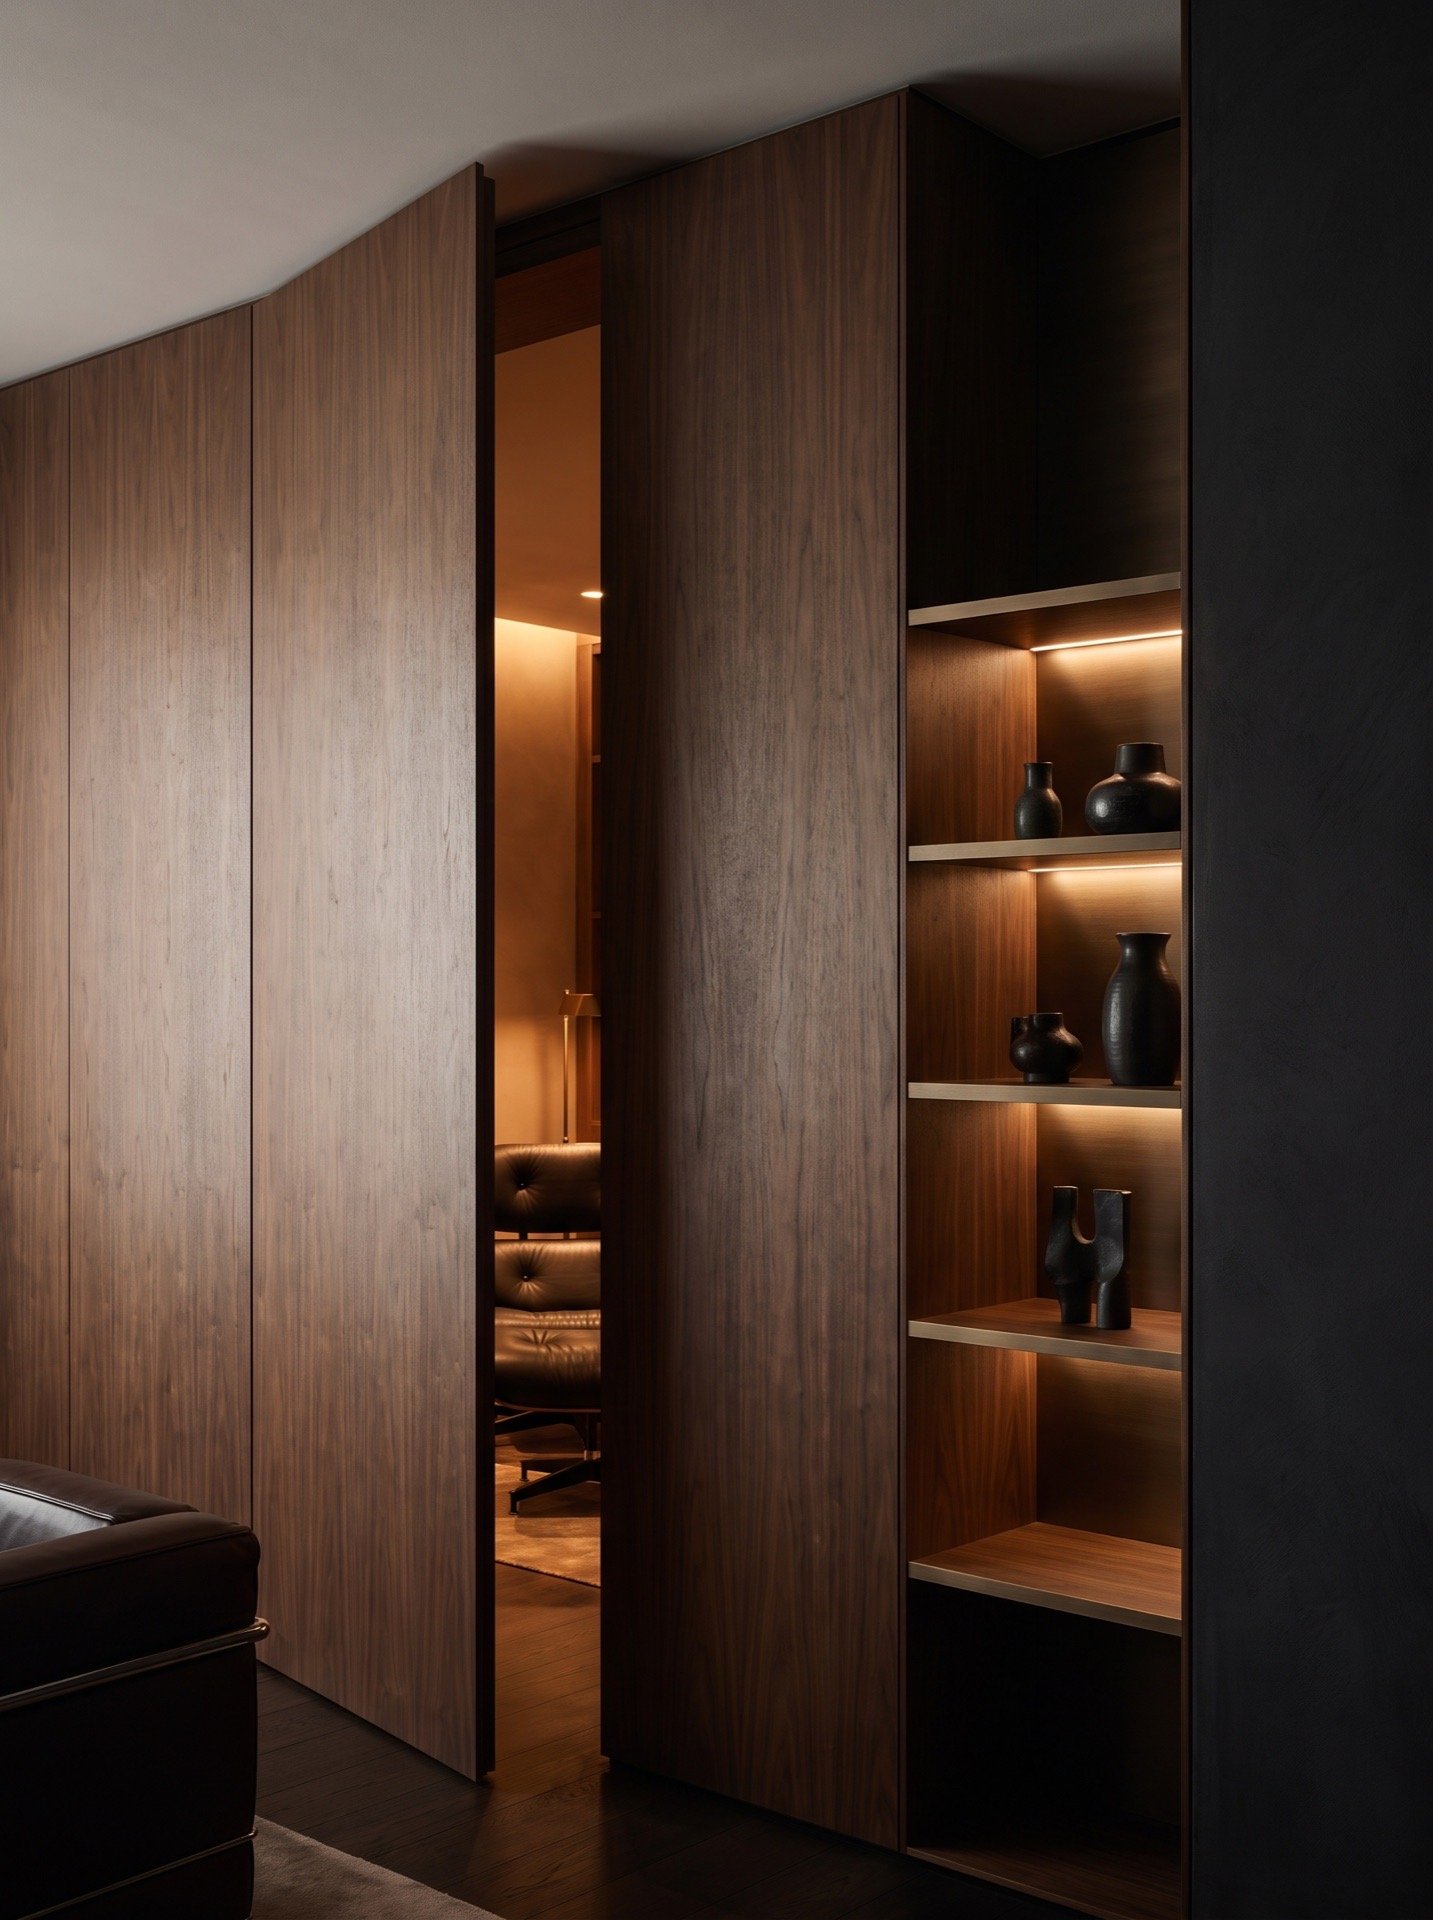
04 · Concept visualization02
“Nobody finds the door until we show them.”
Your space