Project 02 · Residential Feature Wall · Concept study
Midtown Living Room Feature Wall
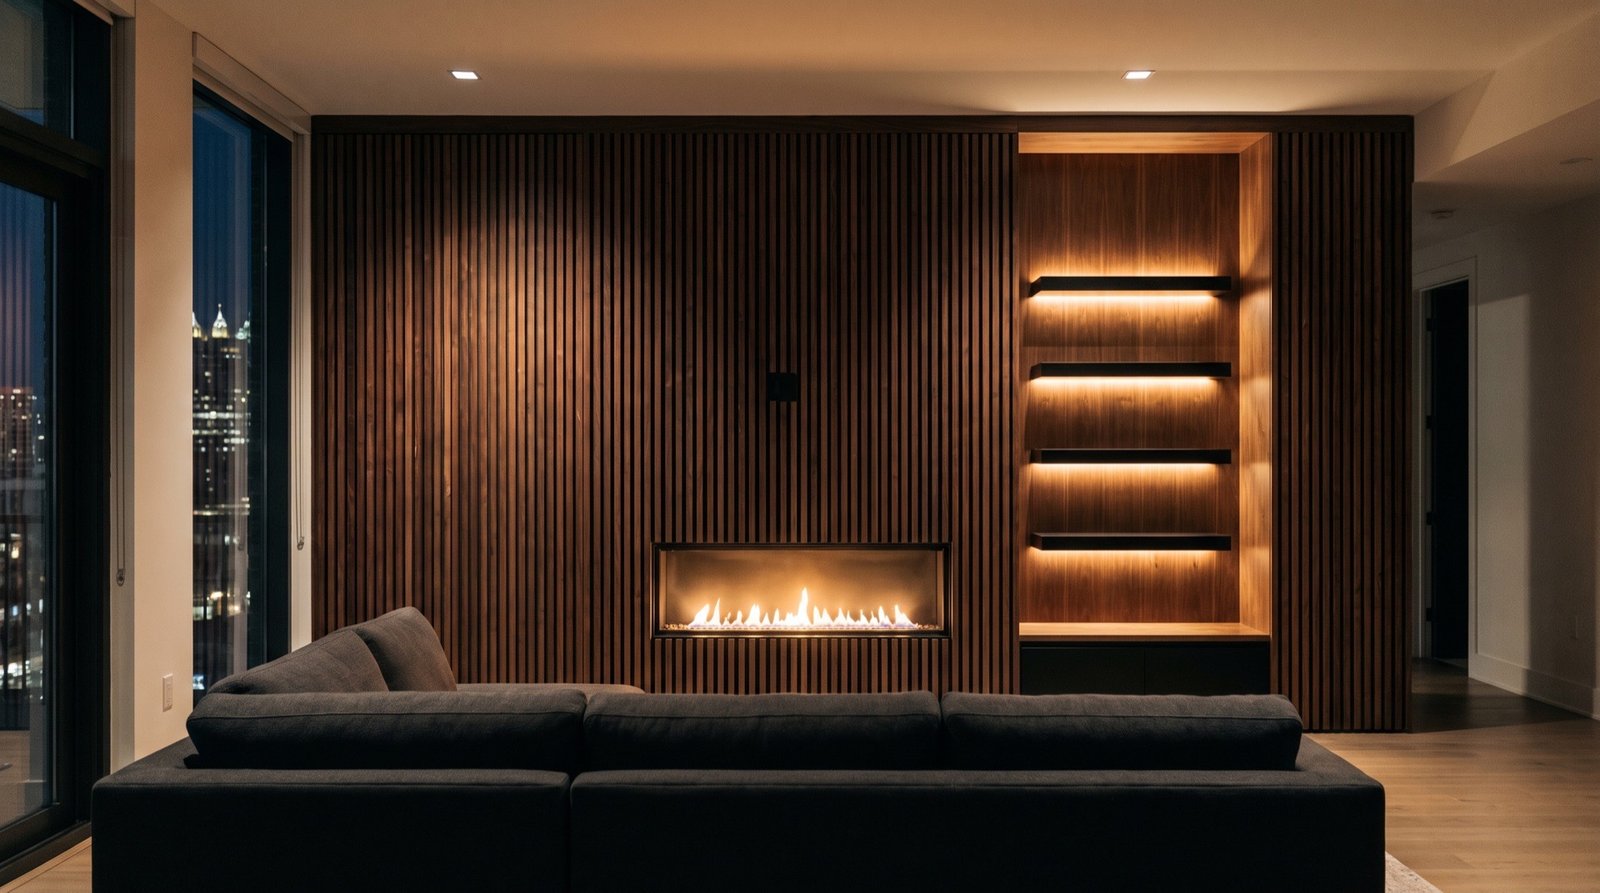
The challenge
A high-rise living room with a wall of windows and nothing to face.
The view was the whole point of the apartment, and the room had turned its back on it. The television sat on a console against a plain wall, and every piece of furniture pointed at the television.
Create a focal wall strong enough to compete with a city view, hide the television without hiding it, and keep the whole thing looking like it was part of the building.
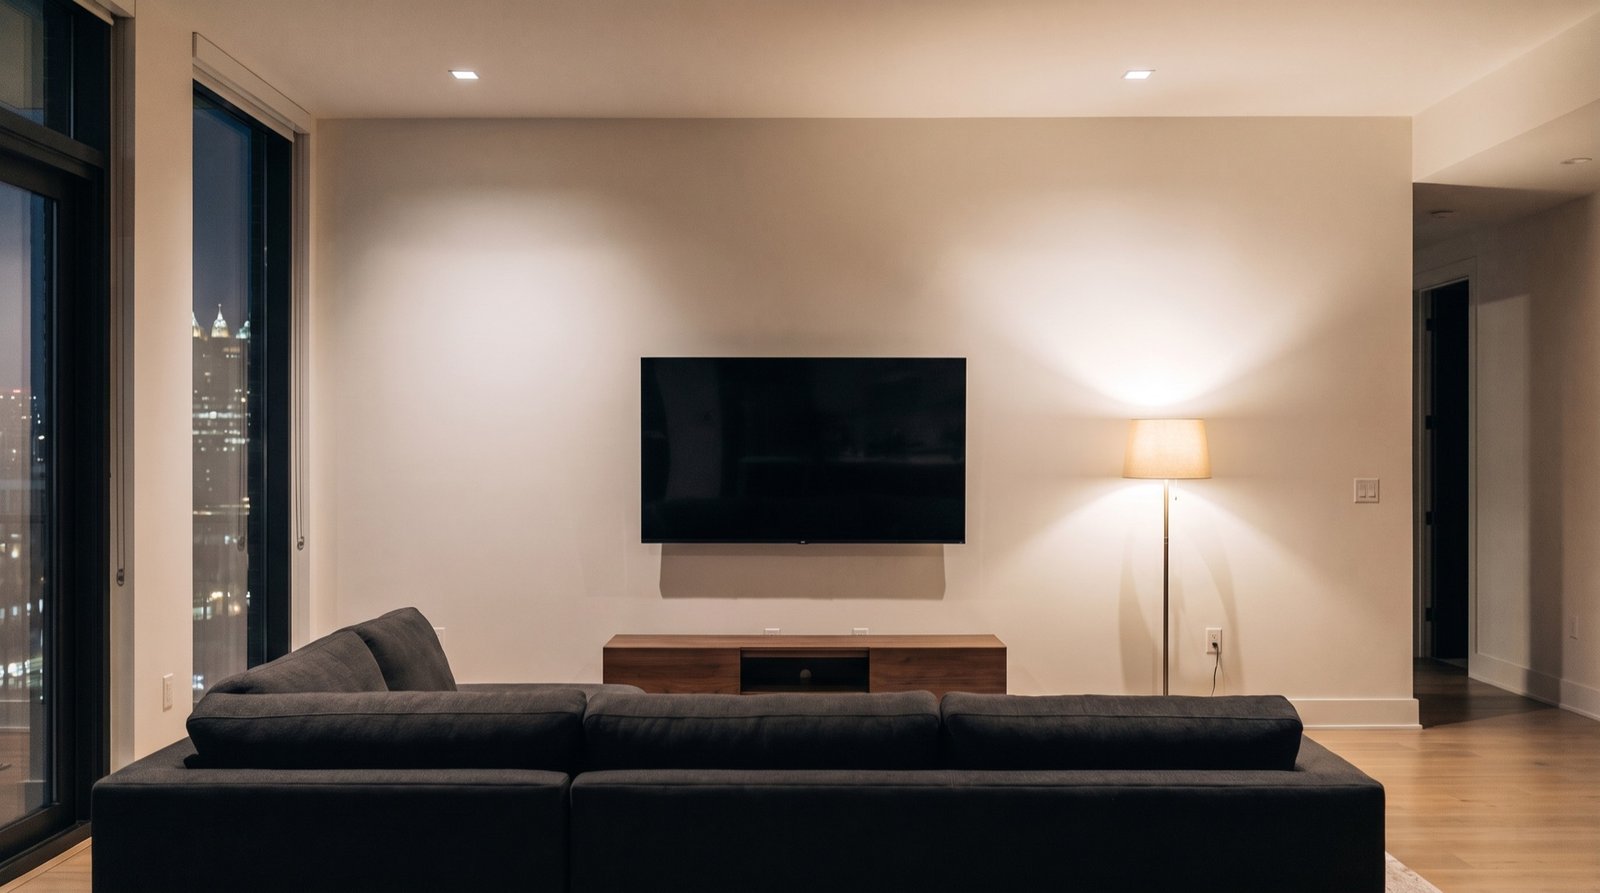
Original condition
What we found.
A painted drywall partition with a wall-mounted television, a console below it, and a floor lamp doing the work of a lighting plan.
Design concept
What we proposed.
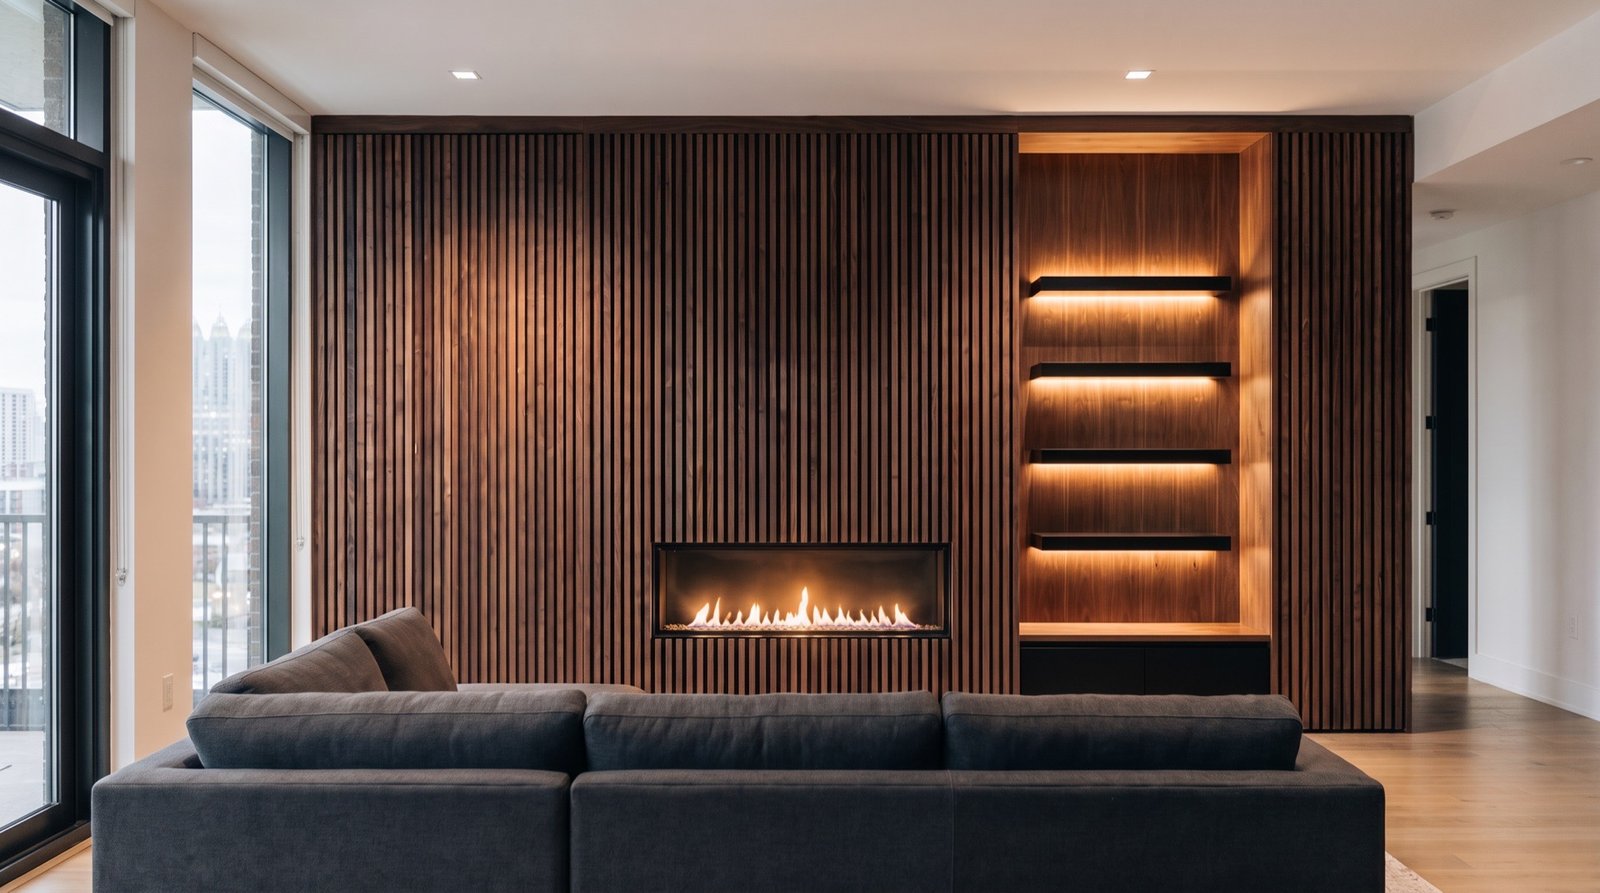
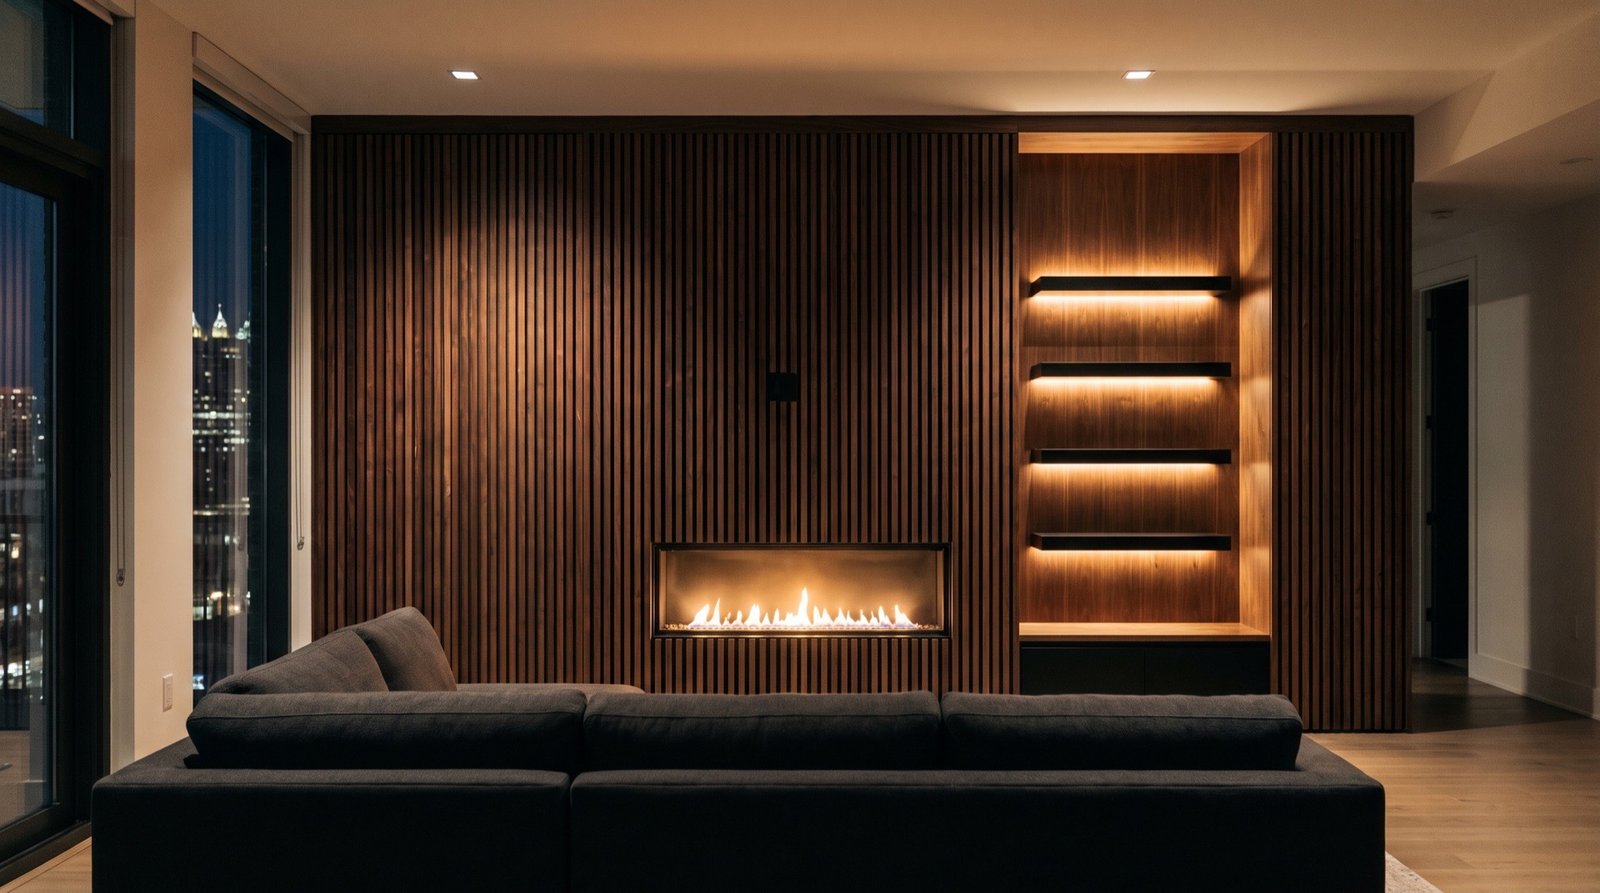
Vertical walnut slats across the full width, with a recessed linear fireplace at the center and a shadow-gap niche to one side holding floating black shelves lit from within. The television sits in a dark recess within the slats so it disappears when it is off. The wall is lit, not the room.
Materials
- 01Vertical walnut slats on a black backing
- 02Recessed linear electric fireplace
- 03Blackened steel floating shelves
- 04Integrated warm linear lighting in the niche
- 05Black recess panel for the television
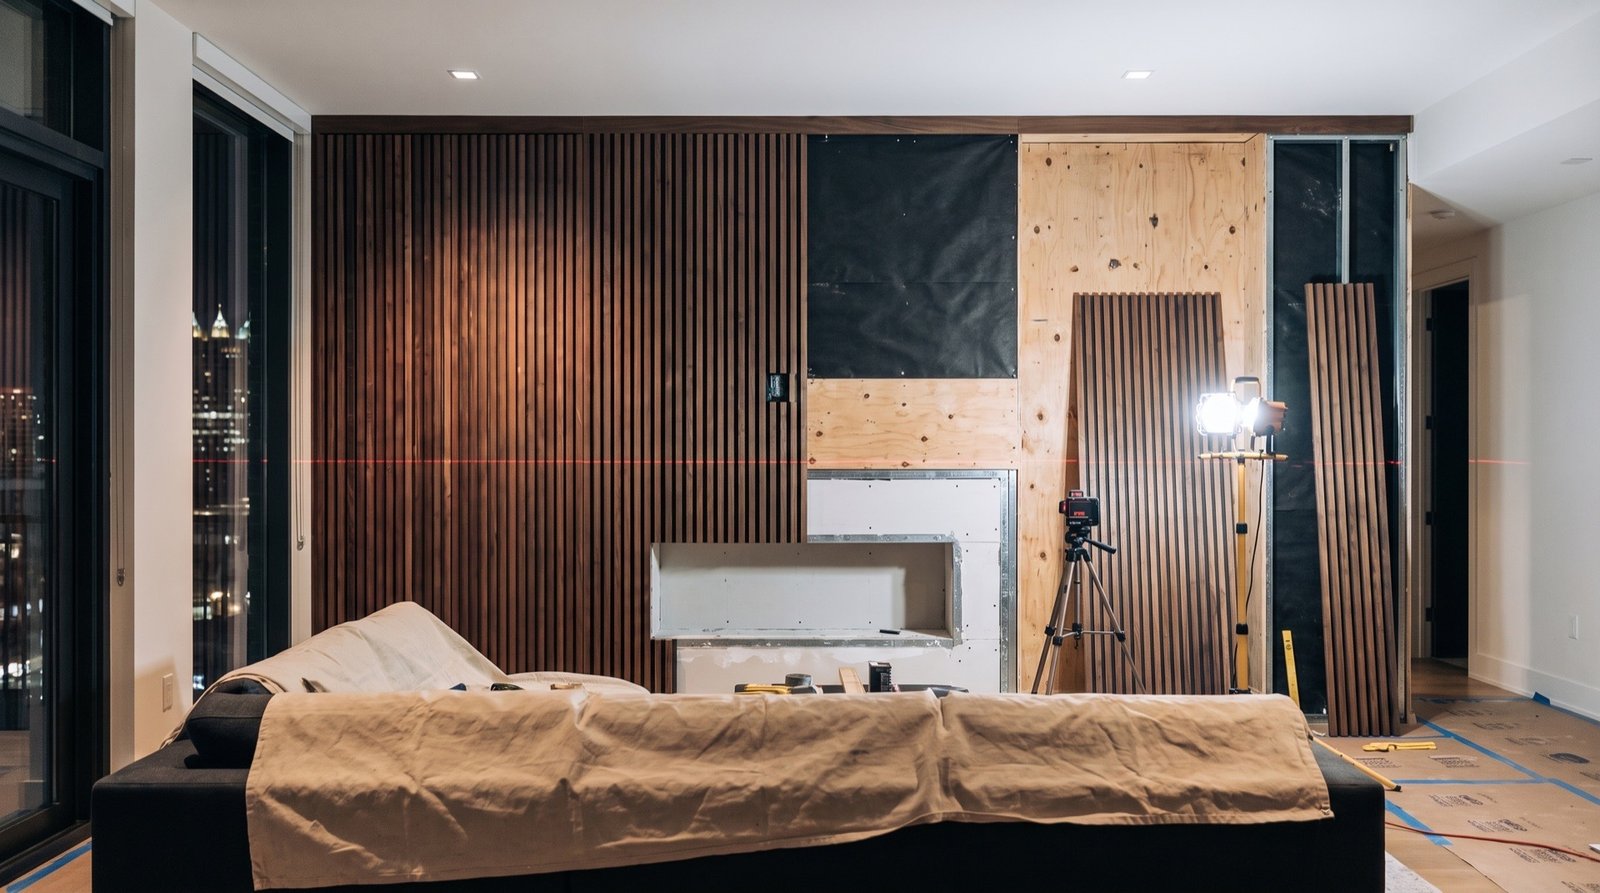
Build process
How it was built.
The fireplace and electrical rough-in came first, then a plywood substrate set plumb to the existing wall. Slat panels were fabricated in the shop to the exact fireplace and niche openings and installed in a single day. Shelves and lighting were fitted and tuned at night so the light level matched the view.
Before / After
See the transformation.
Drag to revealArrow keys also work
The concept, finished
The focal point.
04 · Concept visualization01 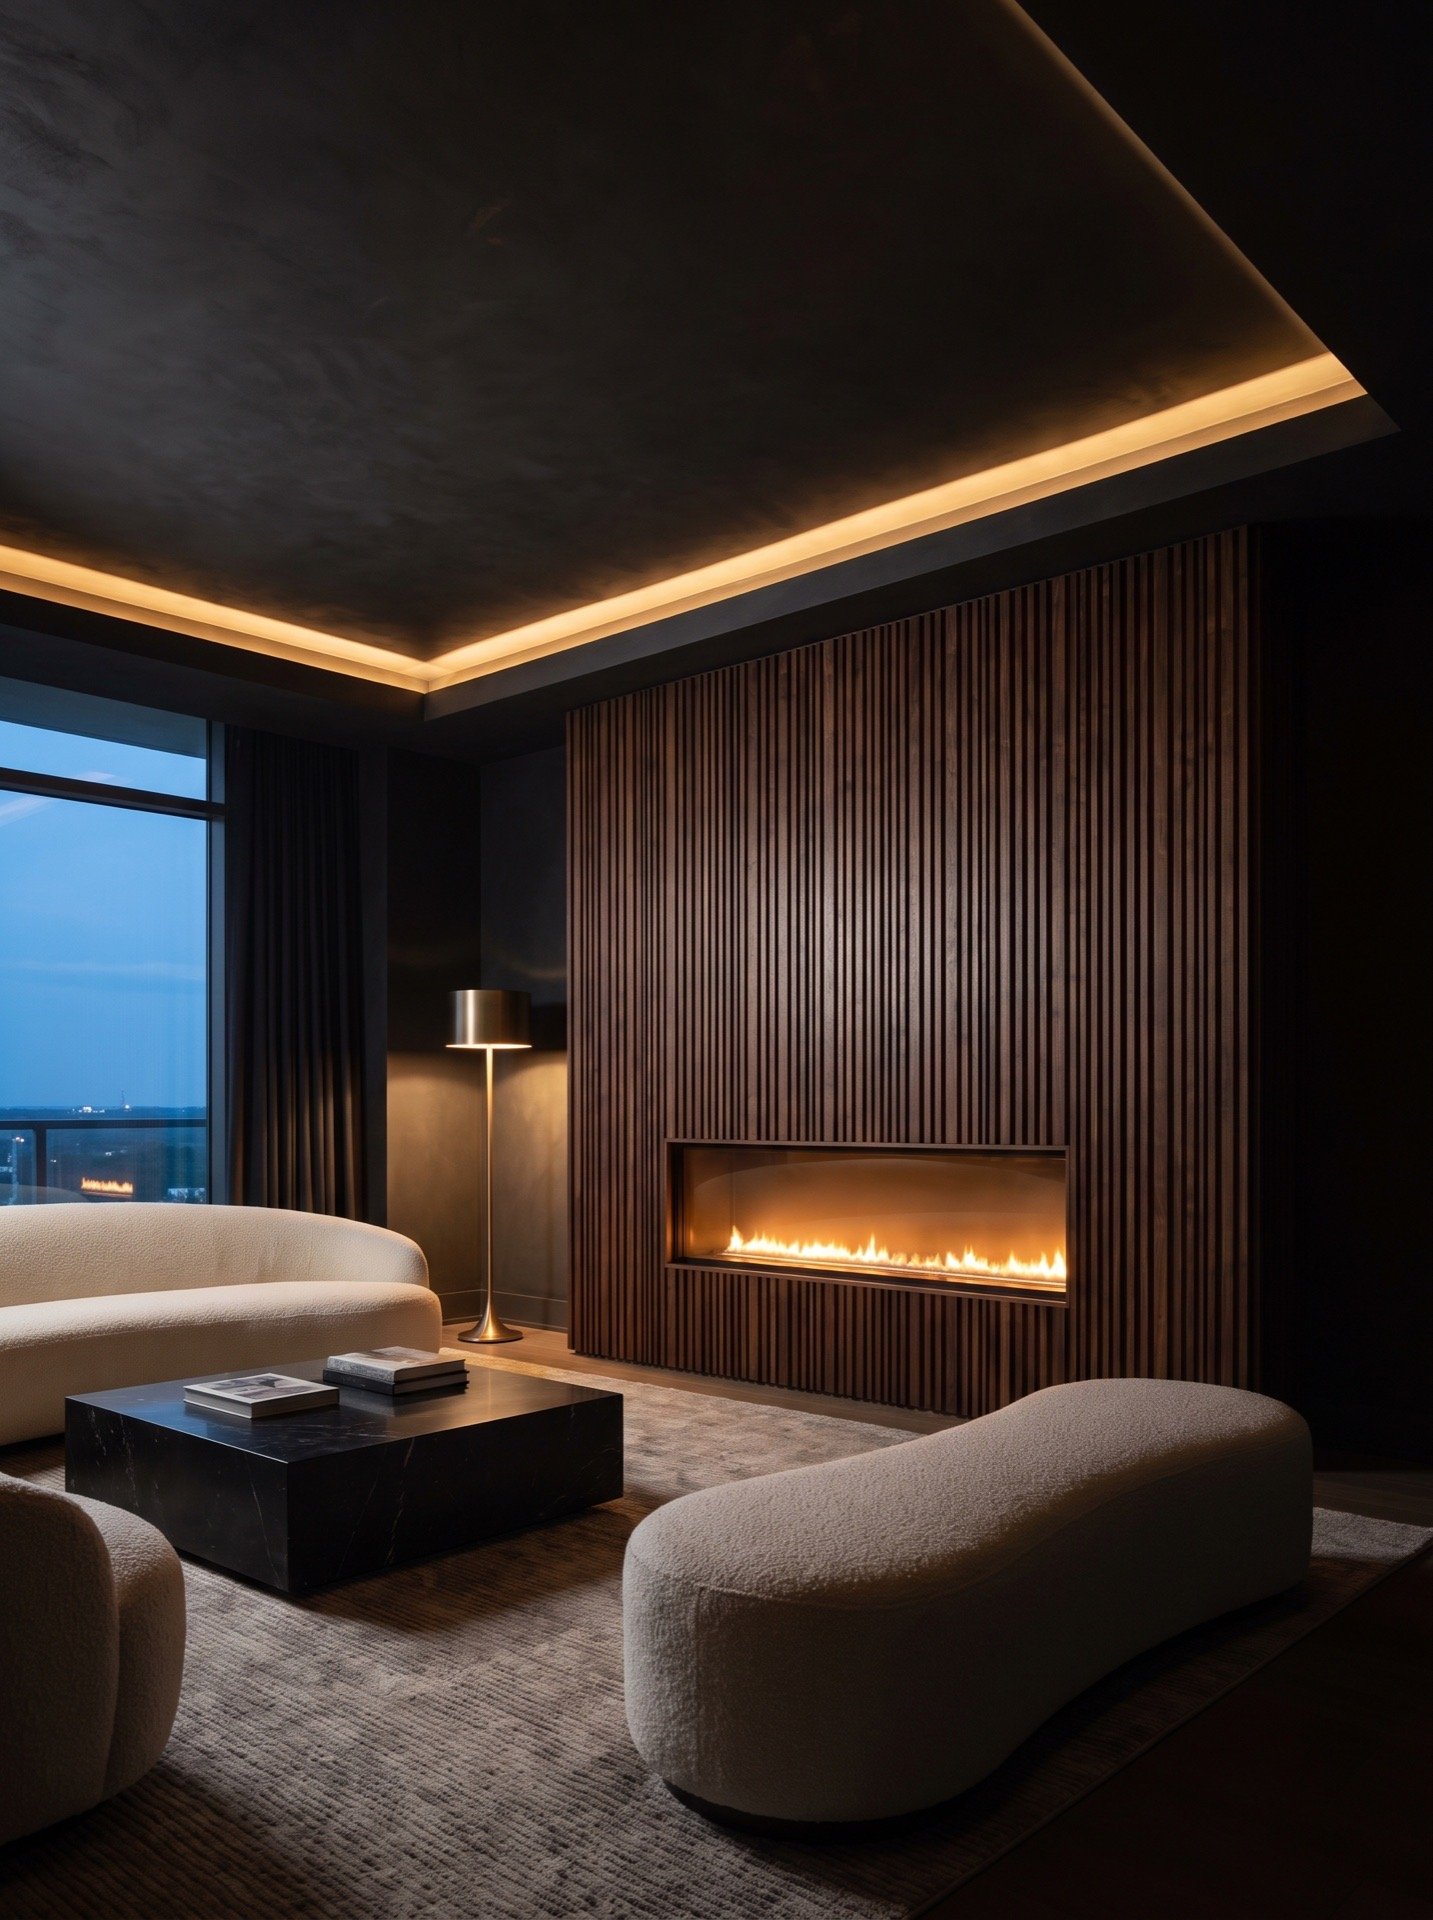
04 · Concept visualization02
“It looks like the building was designed around it.”
Your space