Project 01 · Commercial Interior · Concept study
Restaurant Transformation
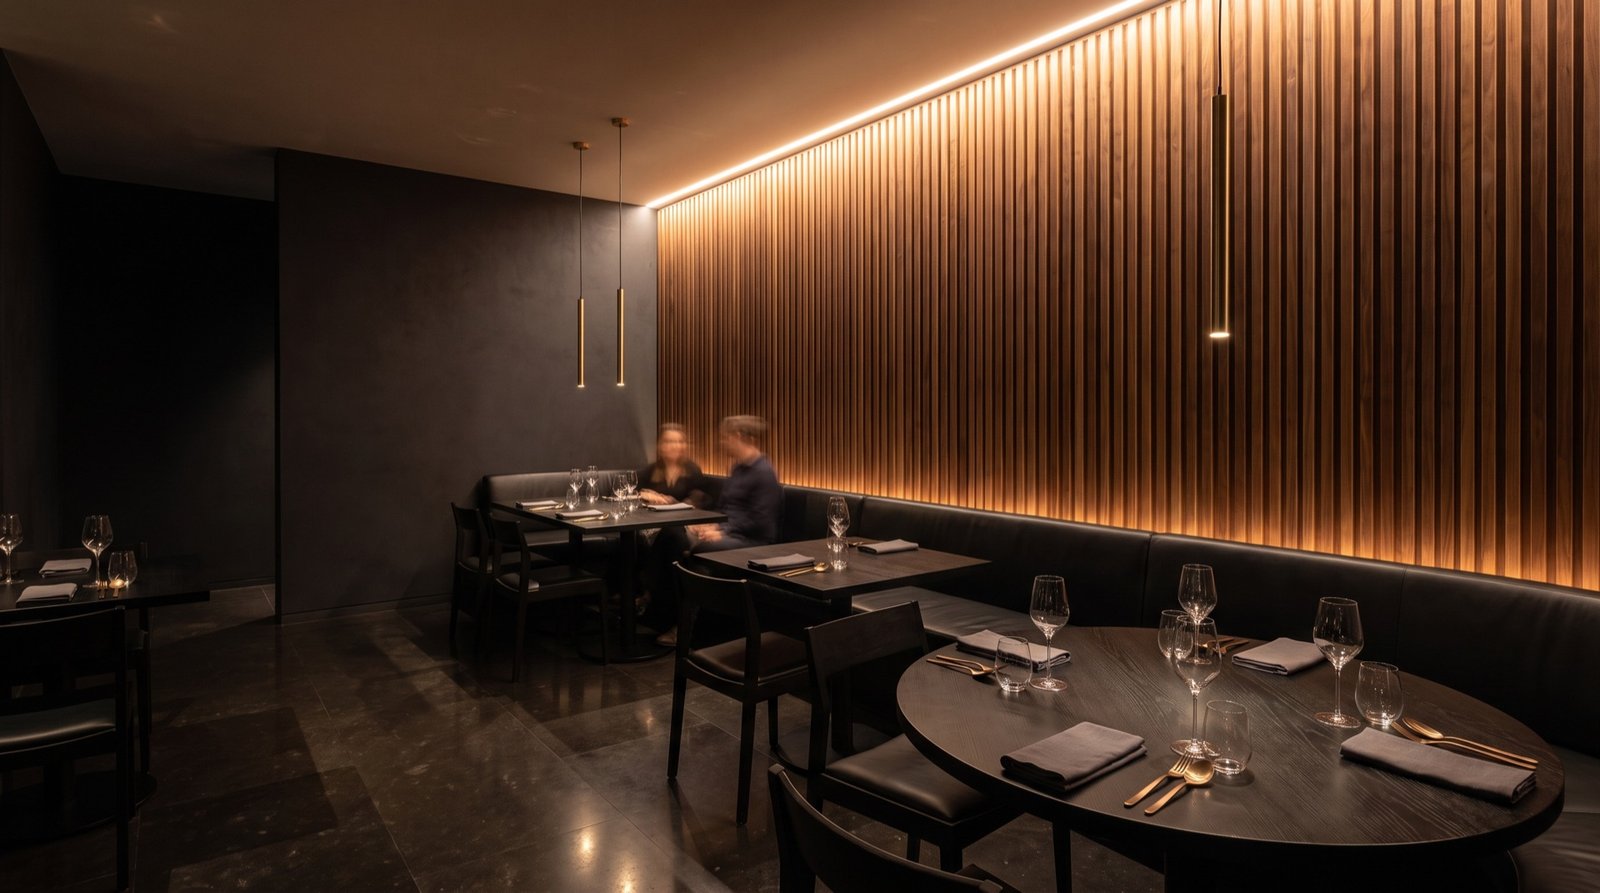
The challenge
A dining room with nothing to look at became a room built around one wall.
A neighborhood restaurant with good food and a forgettable room. Flat painted walls, ceiling-mounted lighting, tables that could have been anywhere. The owner did not want a renovation. They wanted one thing guests would photograph.
Give the room a single, unmistakable focal point without closing the restaurant for weeks, and without changing the layout that already worked for service.
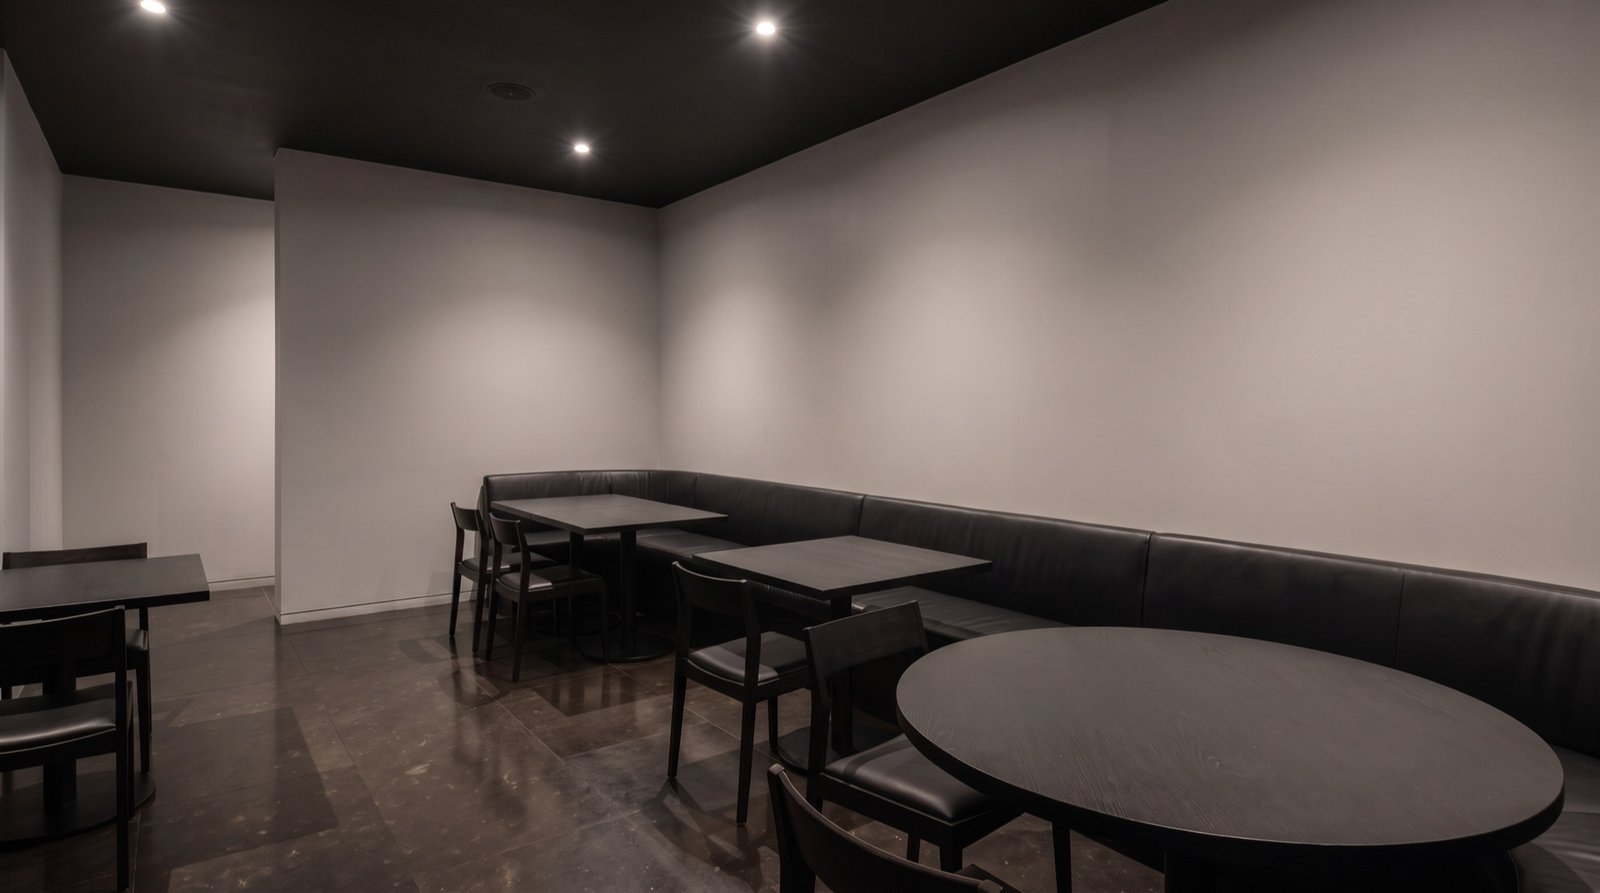
Original condition
What we found.
Sixty feet of flat drywall along the main dining wall, painted a neutral grey. Recessed ceiling cans lit the tables evenly and the wall not at all. Acoustics were hard: the room got loud by eight o'clock.
Design concept
What we proposed.
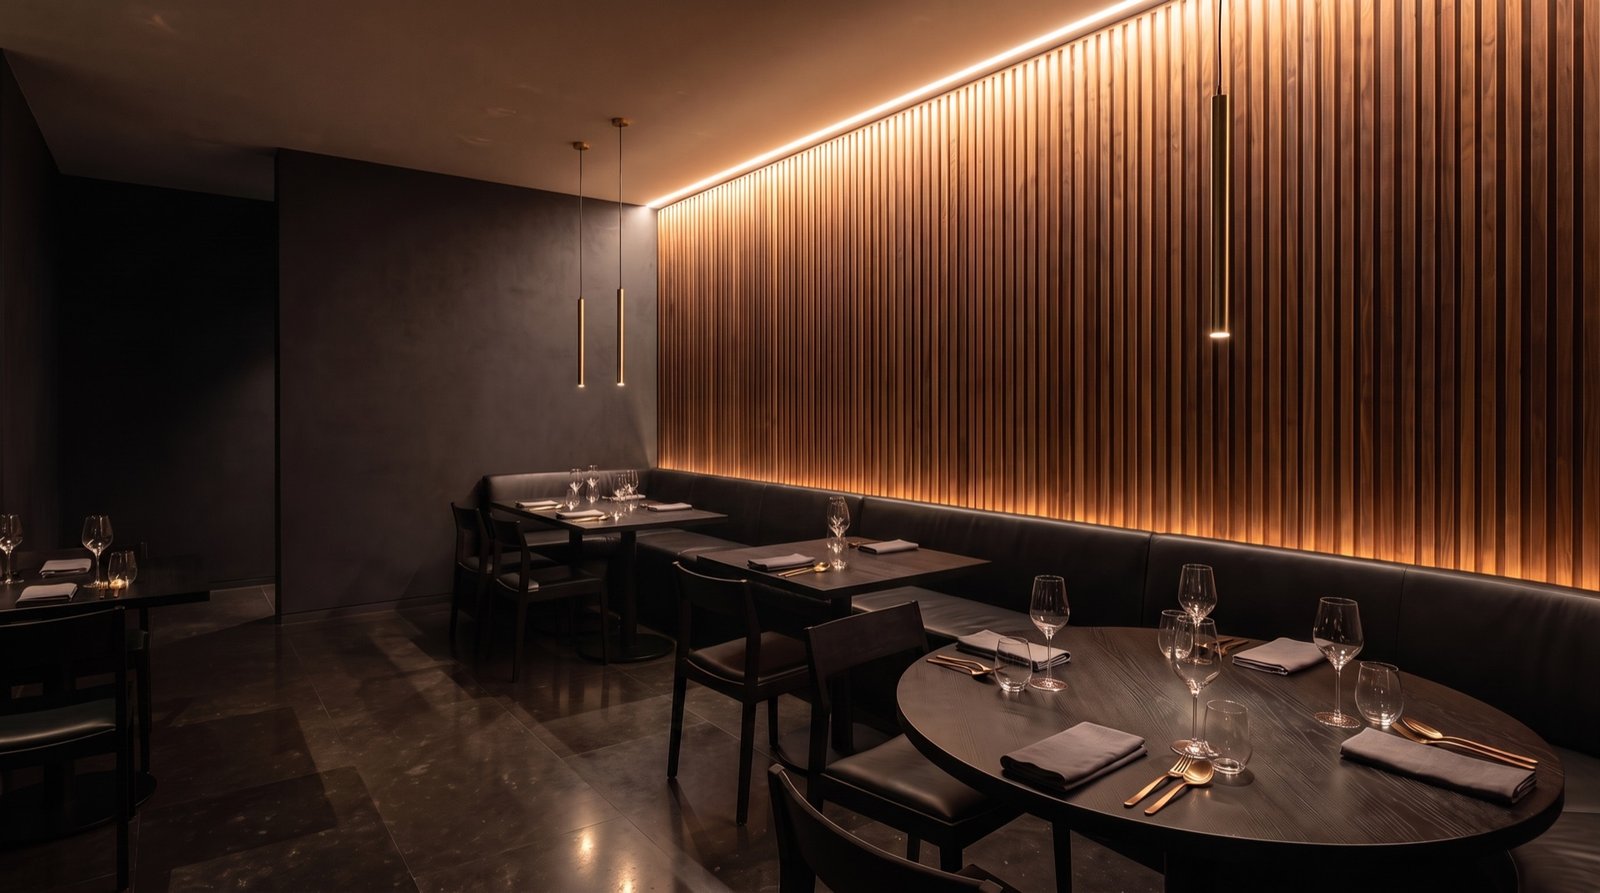
One continuous wall of vertical walnut slats on a black acoustic felt backing, lit from a concealed cove at the top so the rhythm of the wood reads the length of the room. A black leather banquette anchors the wall and turns it into the best seat in the house. Everything else stays dark and quiet so the wall carries the room.
Materials
- 01Vertical walnut slats, oiled
- 02Black acoustic felt backing
- 03Concealed warm-white linear cove lighting, 2700K
- 04Brushed bronze reveal trim
- 05Black leather banquette upholstery
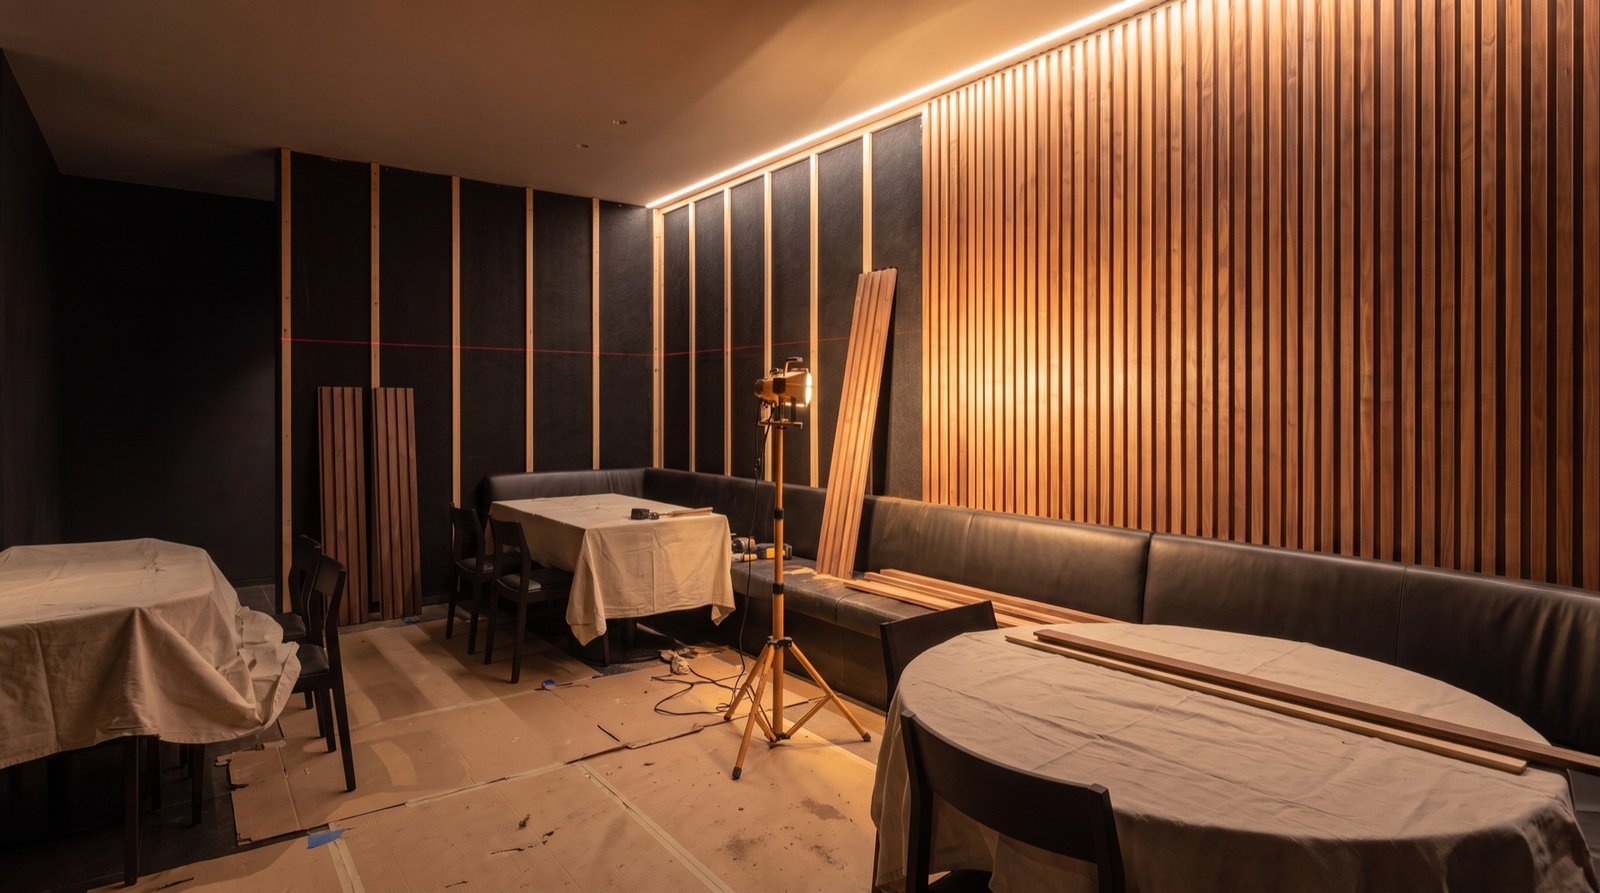
Build process
How it was built.
Slat panels were pre-assembled off site in sections sized to the wall, so installation on site took days rather than weeks. The felt backing and lighting channel went in first, panels were set to a laser line, and the banquette was fitted last. The restaurant kept its lunch and dinner service throughout.
Before / After
See the transformation.
Drag to revealArrow keys also work
The concept, finished
The focal point.
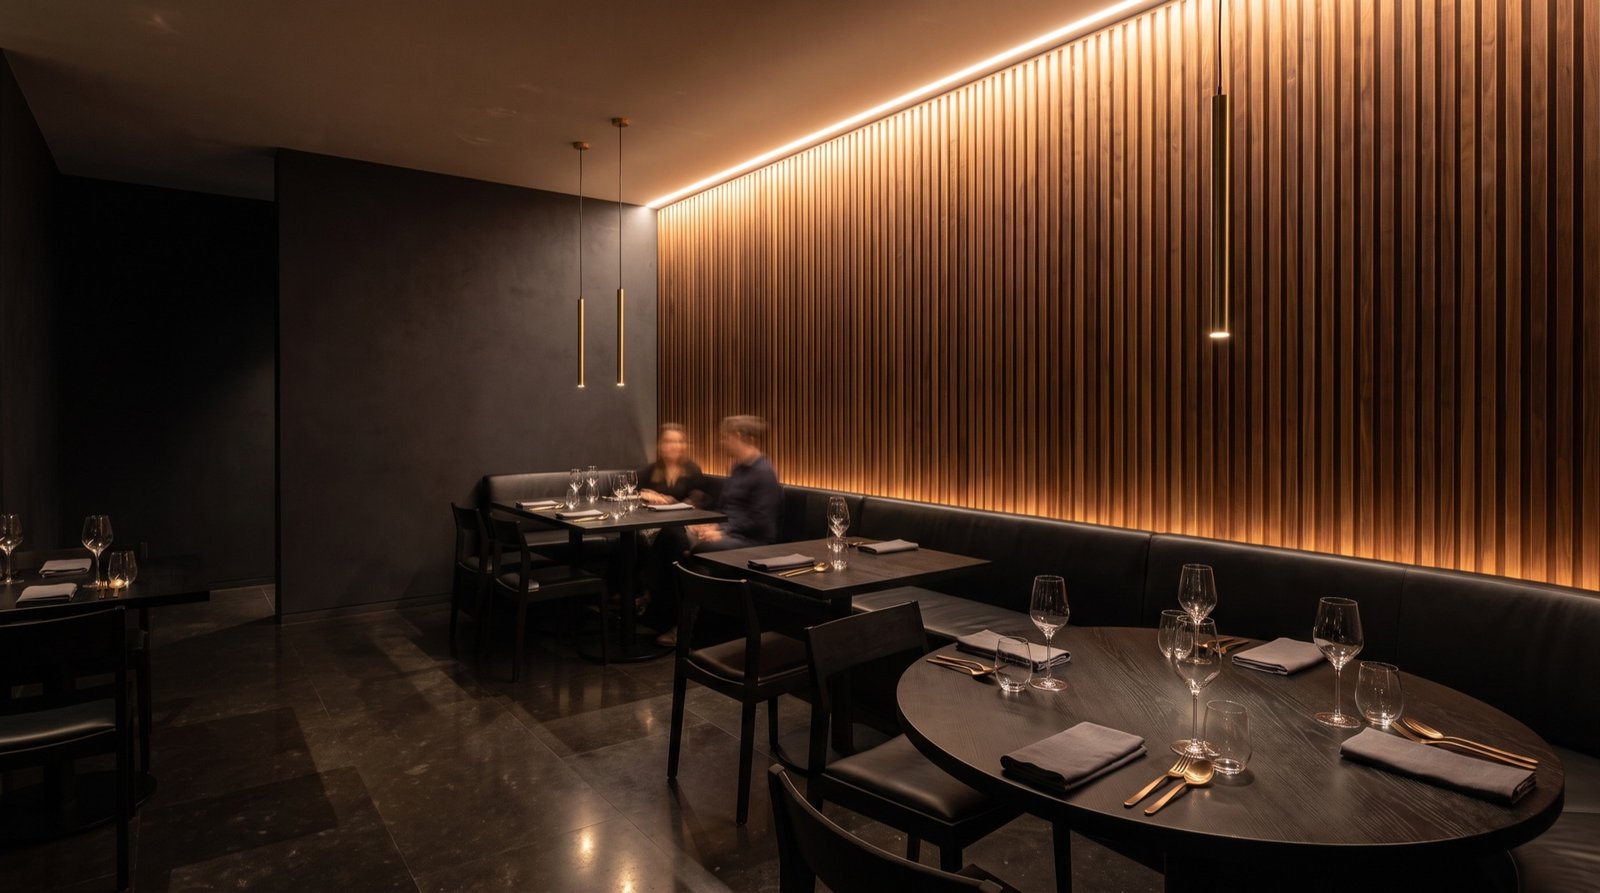
04 · Concept visualization01 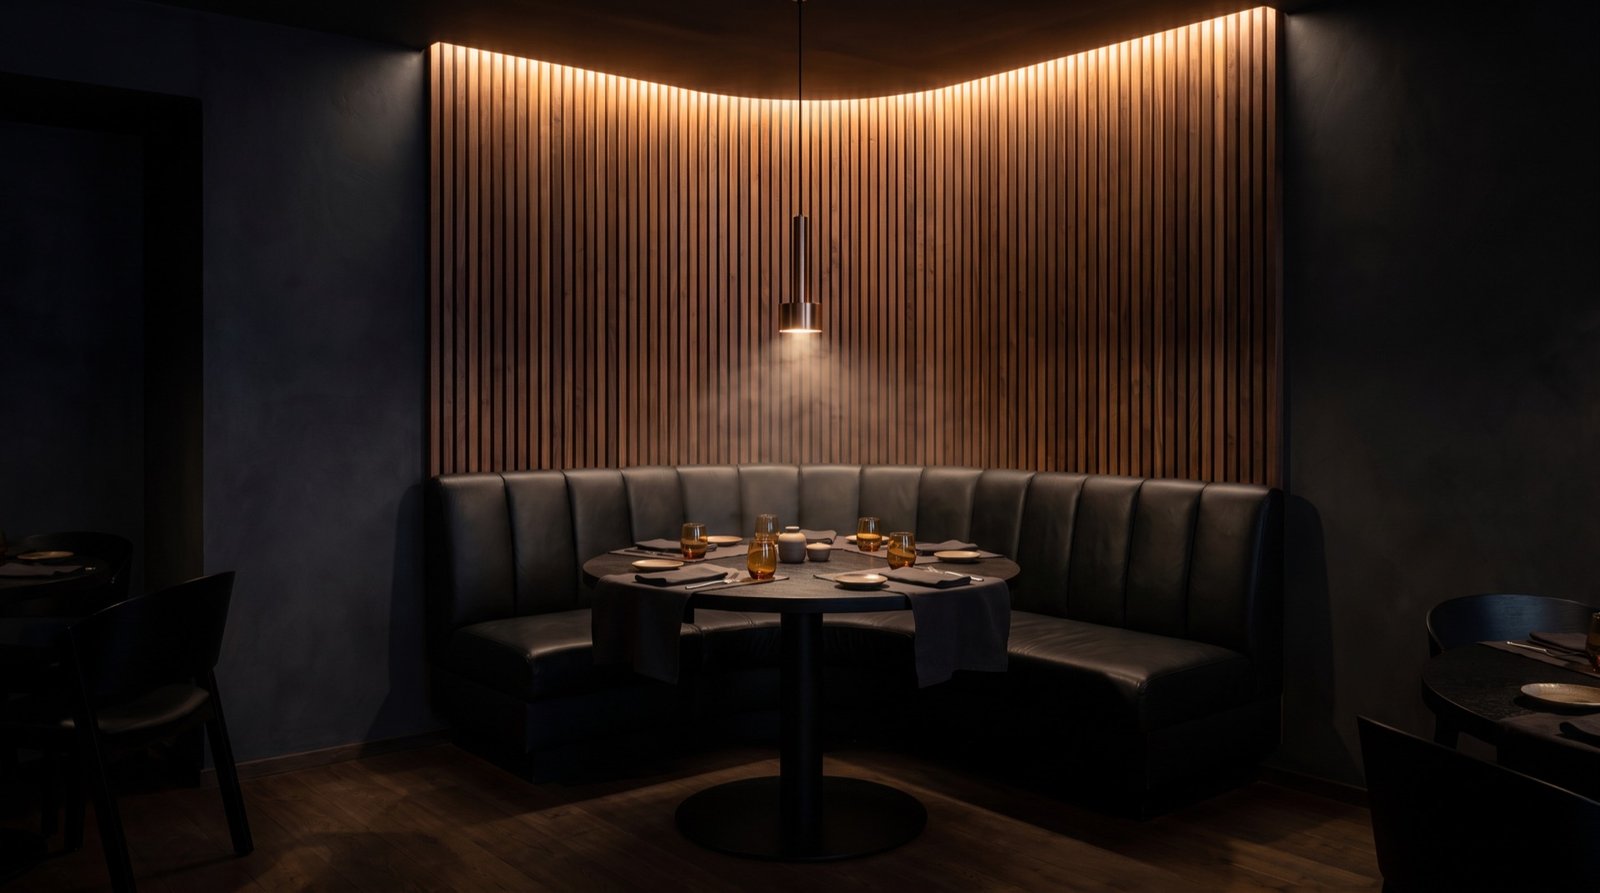
04 · Concept visualization02
“Guests started asking about the wall before they asked about the menu.”
Your space